Cozy Duplex Interior Top View AI Image Prompt
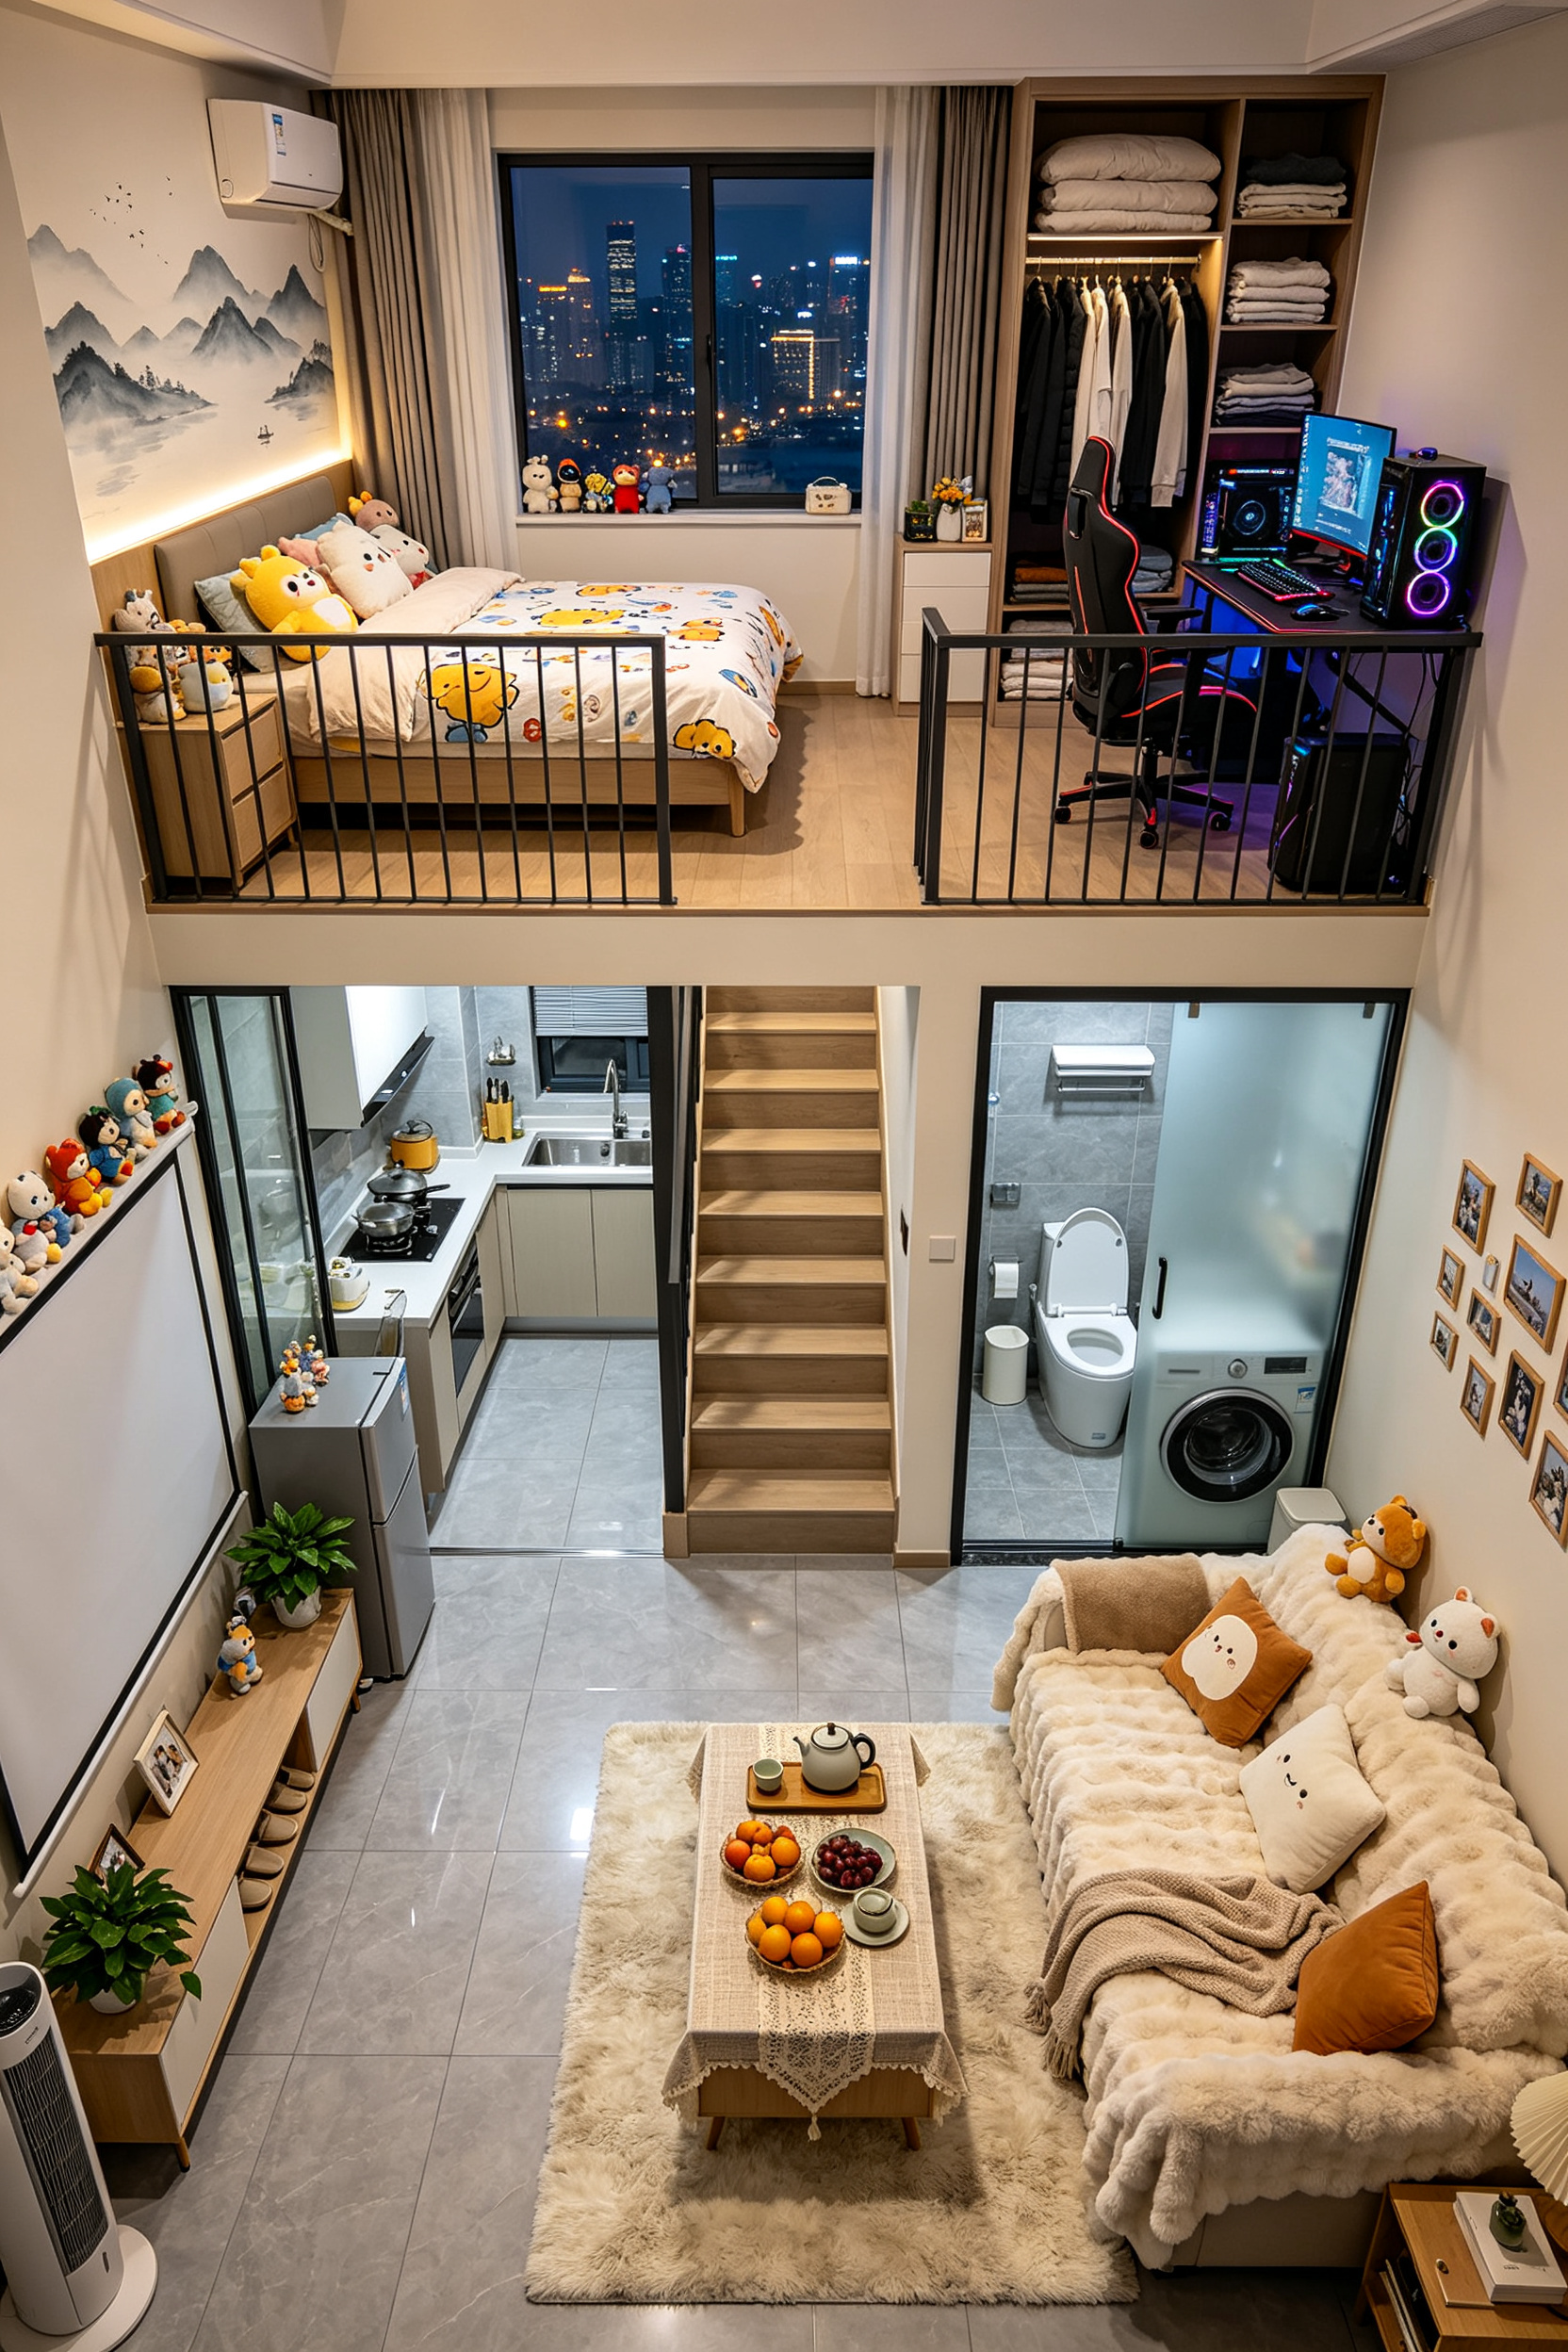
Low-rise building, the first and second floors stretched horizontally and vertically, large horizontal hall, elongated layout, cozy interior. Top-view indoor scene image, ultra-clear picture, second floor stretched vertically, depth widened, gray ceramic tile flooring. A straight staircase is located right in the center between the bedroom and the toilet, perfectly connected to the upper floor, with vertical bar railings on both sides. On the left side, the bedroom has a large bed with cartoon bedsheets and pillows, multiple items displayed, air conditioning, and a city night view outside the window. The second floor also has light gray ceramic tile flooring. On the right side of the second floor, there is a floor-to-ceiling window. In front of the window are a computer desk and chair, with an e-sports computer, speakers, keyboard, and mouse on the desk. Next to it is a built-in wardrobe, with folded clothes displayed on the upper and lower shelves. On the left side of the first floor, there is an open-plan bedroom with a cartoon quilt bed. On the right side, there is a luxurious bathroom, spacious, with a half-open frosted glass door, a washing machine at the entrance, and inside a toilet, toilet paper, large windows, a bathroom heater, wet-dry separation, and ceramic wall tiles. At the staircase, on the right side of the living room, there is a plush sofa with cushion toy sofa pads, covered with a cashmere blanket, with a plush carpet on the floor, fabric tablecloth, and a coffee table with a teapot, tea sets, and various fruits. On the left side is a wall-mounted TV screen. Behind the TV wall is a glass sliding door, leading to the kitchen, which has large windows, a stove, and a refrigerator. On the TV cabinet there are green plants, next to it are a shoe cabinet and a freestanding air conditioner. The TV wall is hung with small photos and displayed small dolls. The windows have curtains, and there is a landscape painting on the wall.
Content: Structure: top-view interior, two floors connected by central staircase; includes bedrooms, bathroom, living room, kitchen, with detailed furniture, materials, colors, lighting, and outside view. Style is cozy realistic, emphasizing clarity and depth.
Pros: Clear spatial hierarchy and rich details for layout reproduction.
Cons: Too many elements may clutter the image; some descriptions are repetitive.
Reference image: No obvious reference-image dependency
Source materials are collected from publicly accessible web pages. Contact us if a rights issue needs review. Copyright & Privacy