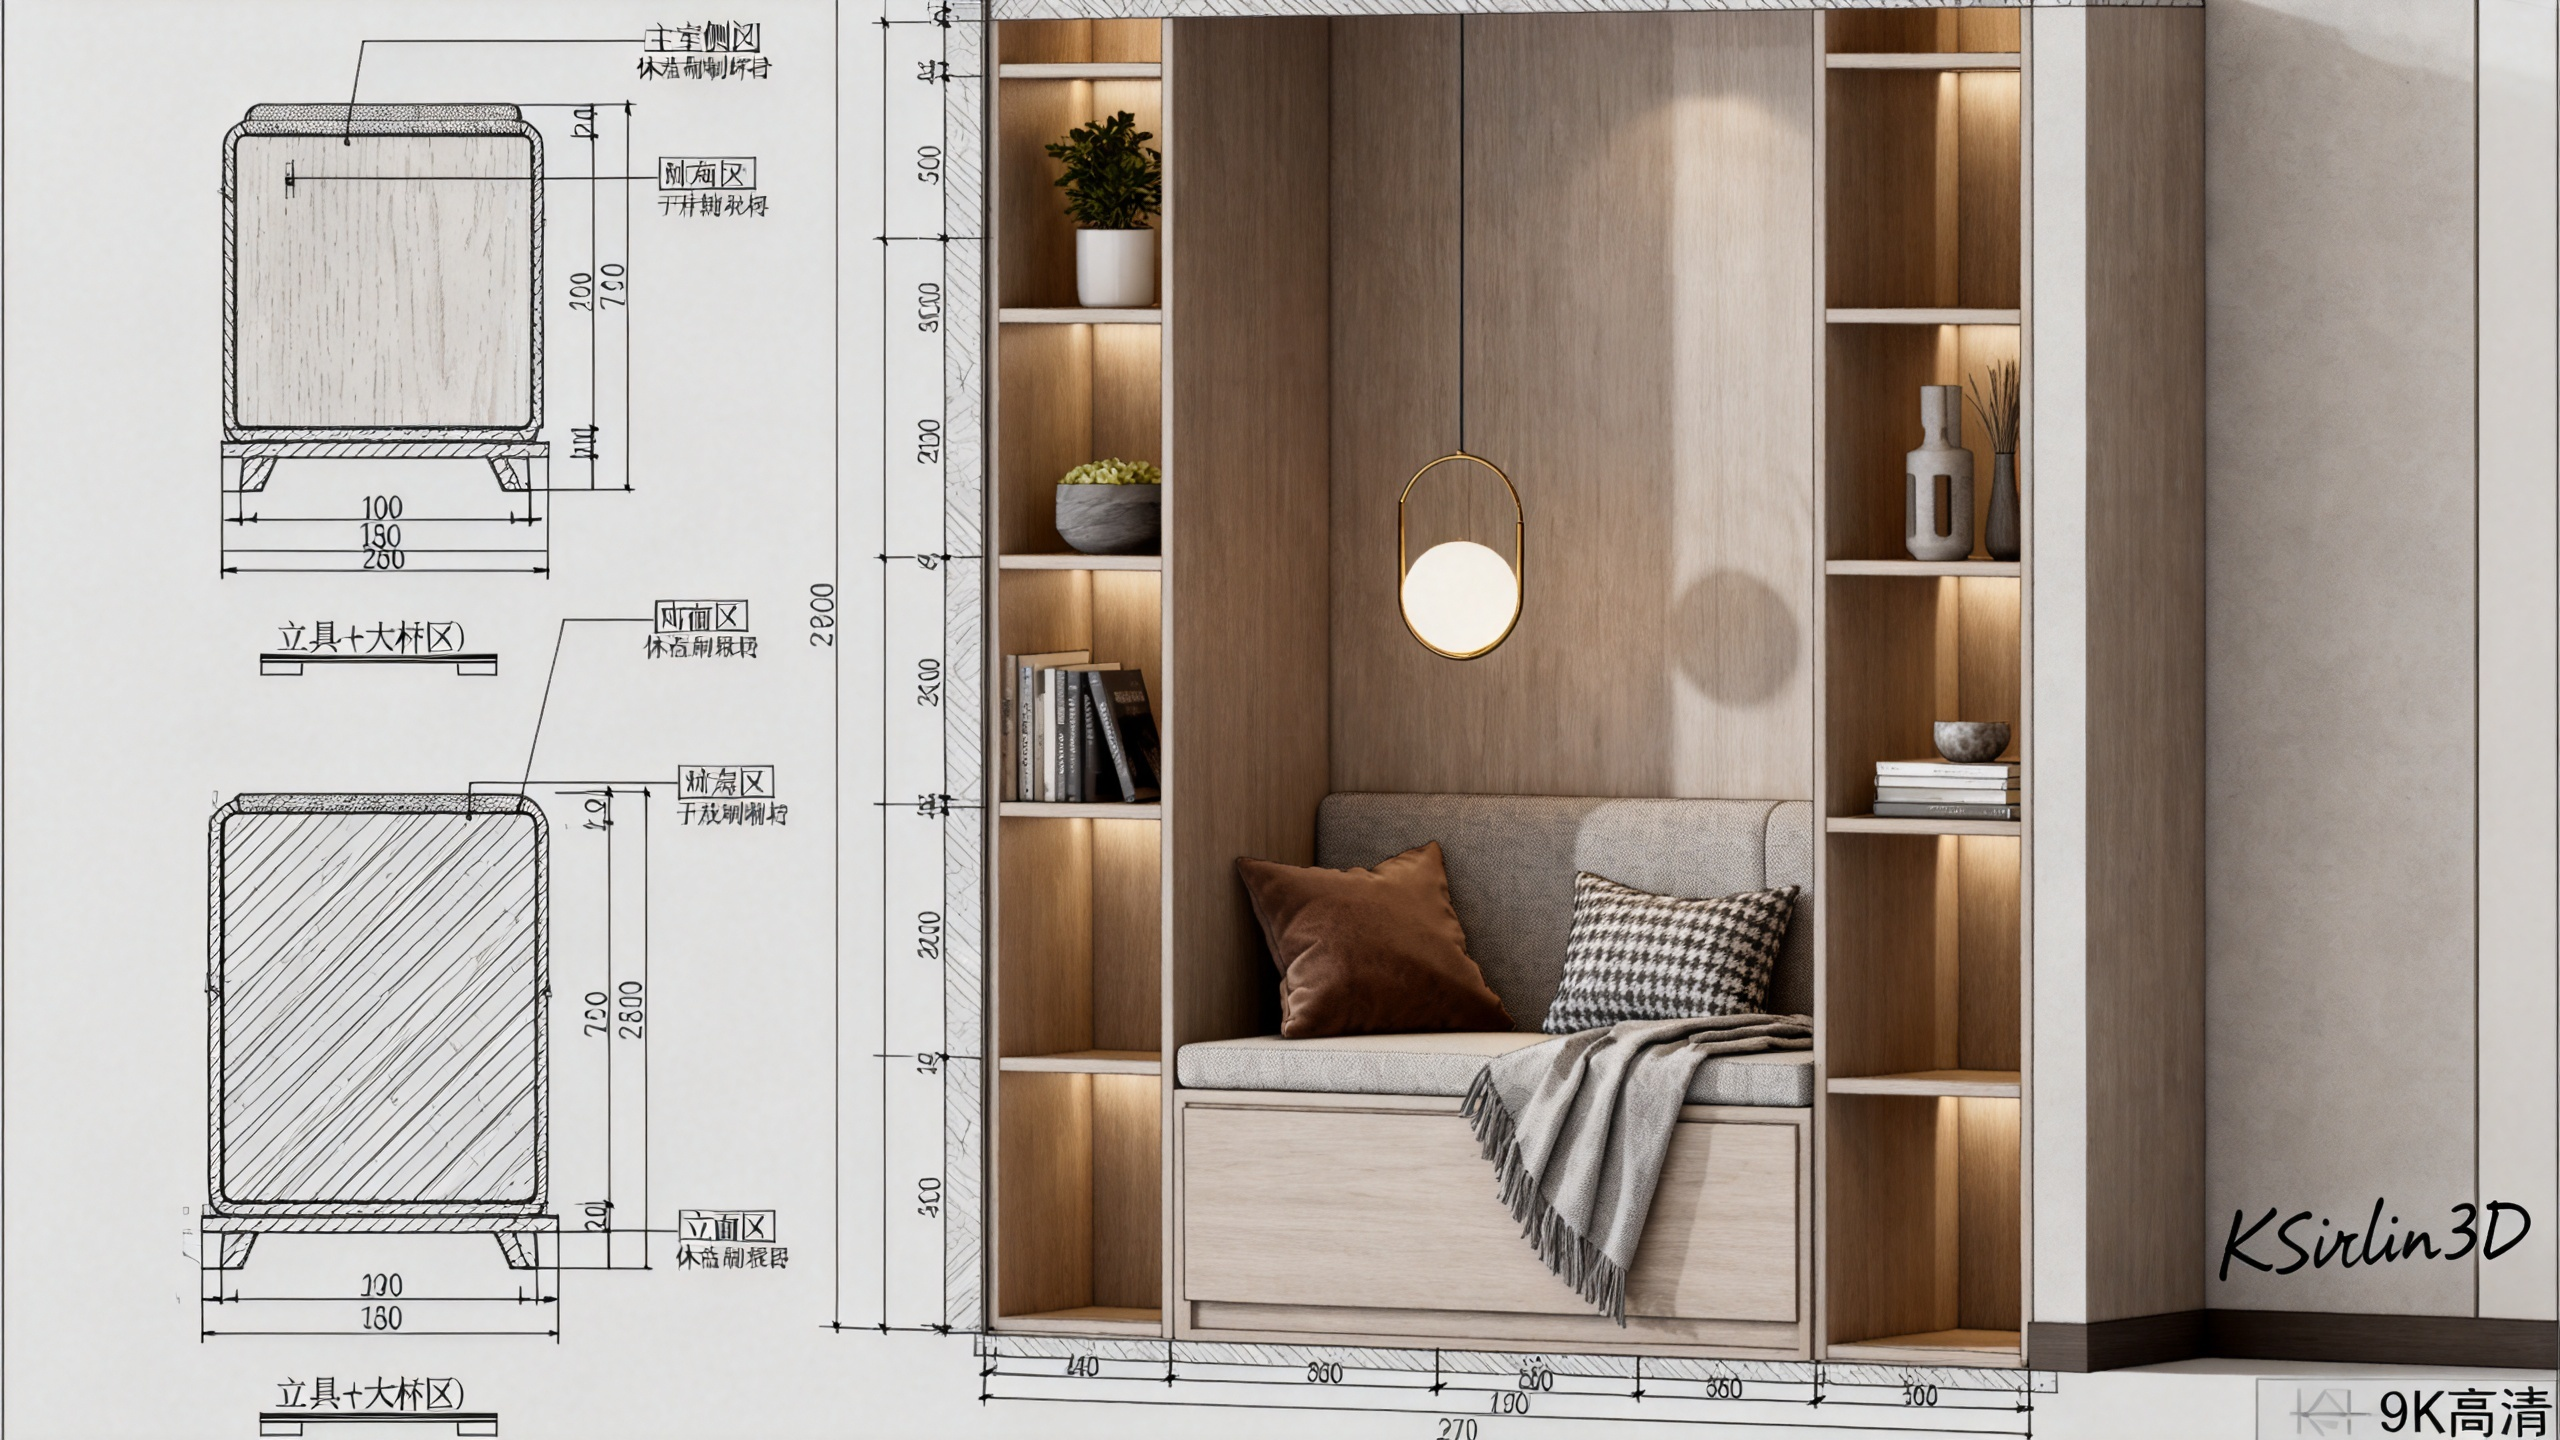
Master Bedroom Leisure Area Construction Drawing AI Image Prompt
Construction drawing, master bedroom side leisure area, combined layout of partial elevation and furniture details, full Chinese dimension annotations, materials labeled as fabric furniture and open shelving, complete positioning dimensions of leisure area, professional engineering drawing style, handwritten signature KSirlin3D lower right, 2K ultra clear, 16:9
Content: Subject is combined layout of partial elevation and furniture details, scene is master bedroom side leisure area, style is professional engineering drawing, with full Chinese dimension and material annotations, handwritten signature lower right, ratio 16:9, 2K ultra clear.
Pros: Professional and detailed annotations, clear combined layout showing elevation and furniture relationships.
Cons: Lacks lighting and color descriptions, may lean towards engineering drawing rather than visual rendering; full Chinese annotations limit non-Chinese users.
Reference image: No obvious reference-image dependency
Curated from publicly available creative examples. Prompts and commentary are edited and organized by this site. Please contact us with any rights concerns. Copyright & Privacy