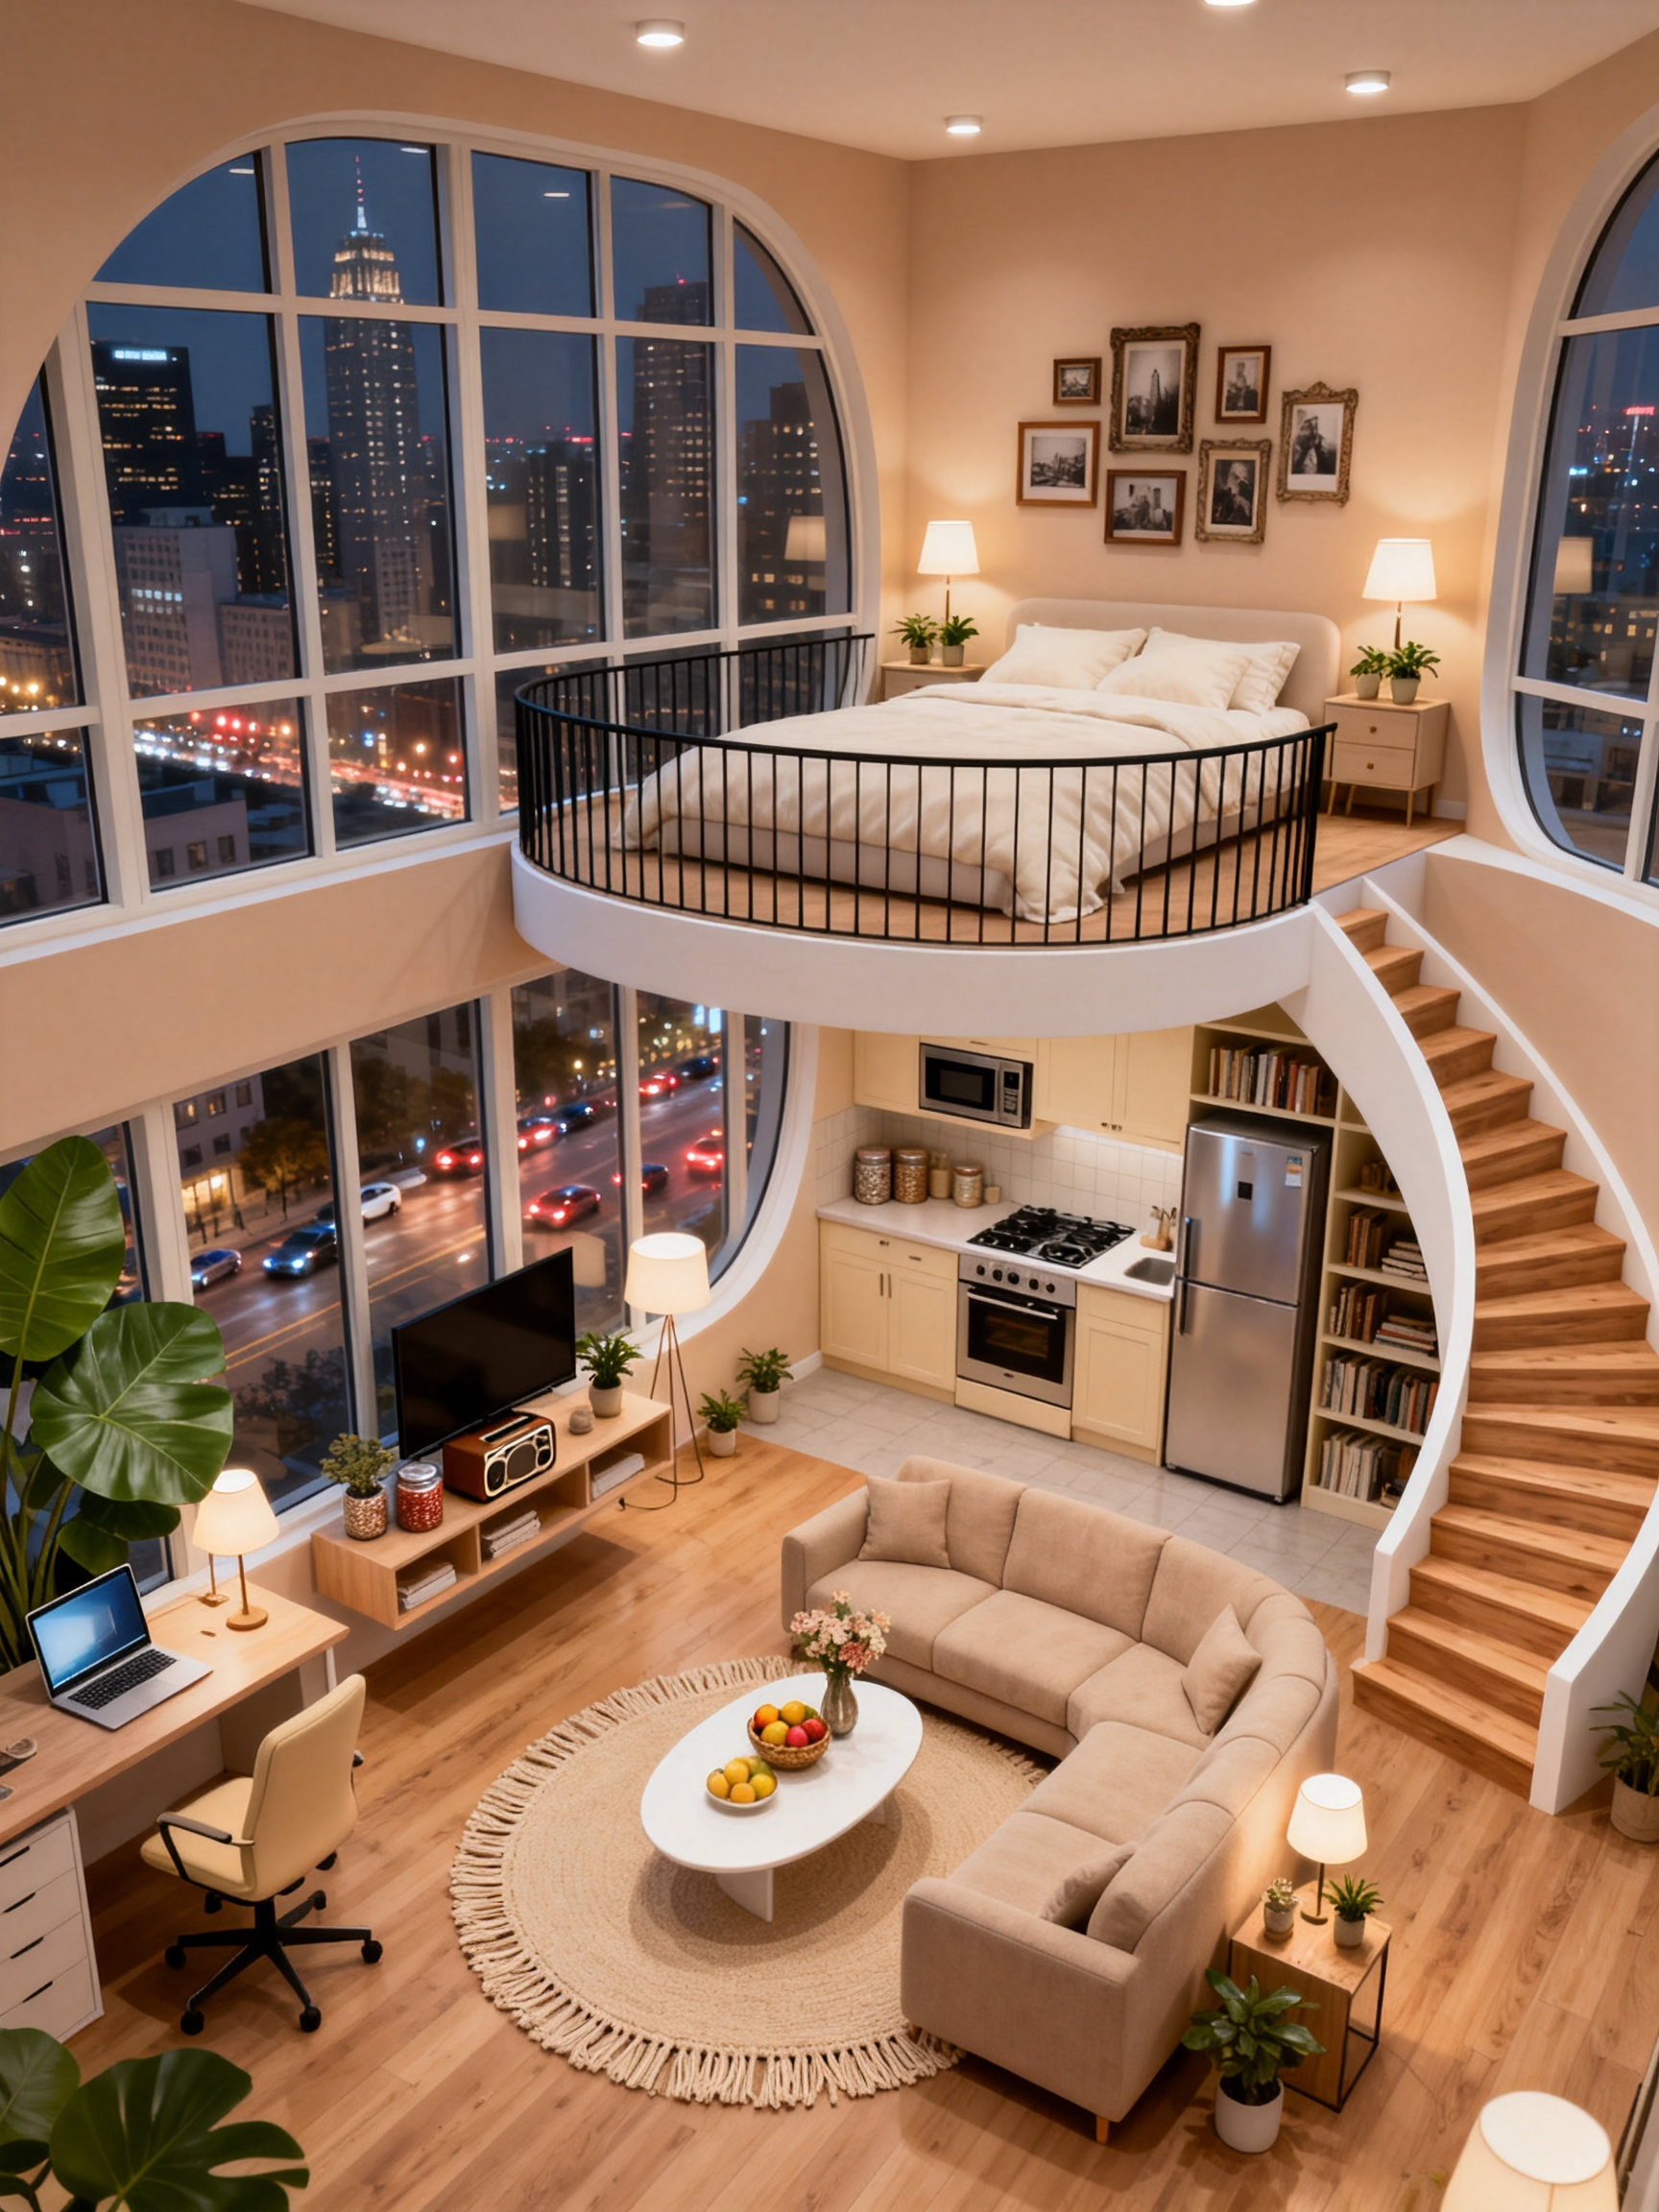
Warm Milk Tea Double-Deck Loft Apartment Render AI Image Prompt
Overall style: warm milky-tea colored double-deck loft compound city apartment, with a double-height curved void layout; floor breakdown: upper mezzanine bedroom level, lower living room/study/kitchen level. Hard finish: light oak solid wood floors, beige-milky-tea walls, large segmented curved floor-to-ceiling glass windows; white curved wooden step staircase on the right, upper loft bedroom platform with black thin metal railing; light beige compact integrated kitchen cabinets with built-in microwave, stove, refrigerator; multi-tier open shelving on the side; multiple vintage framed photo wall arrangements. Soft furnishings: upper level large bed with off-white soft bedding, bedside tables, table lamps, small potted plants on both sides; lower level light khaki L-shaped fabric sofa, light beige fringed round rug, white oval coffee table with fruit basket, vase, decorative items; left side floor desk with laptop, beige office chair, large broadleaf plant by the window; floating TV storage cabinet with TV, radio, decorative jars, with table lamps and small potted plants as accents. Exterior: night city skyline with high-rise buildings outside the floor-to-ceiling windows, streets full of car lights and building lights. Lighting details: warm yellow ambient downlights throughout the house with soft local light from table lamps; milky tea warm color palette, soft layering. 8K realistic interior aerial-view render, material texture realistic and tangible, photography at the level of Architectural Digest, CAD style, detailed measurements and overall building 3D axonometric drawing with annotations entirely in Chinese.
Content: Structure: double-deck loft apartment, bedroom above and living/study/kitchen below; milky-tea warm palette; composition via aerial view and 3D axonometric; warm ambient lighting; beige tones; wood and fabric materials; 8K realistic render; CAD dimensions.
Pros: Comprehensive hard and soft furnishing details; unified warm style and lighting.
Cons: Overloaded details may dilute key style; realistic photography and CAD annotation conflict.
Reference image: No obvious reference-image dependency
Source materials are collected from publicly accessible web pages. Contact us if a rights issue needs review. Copyright & Privacy