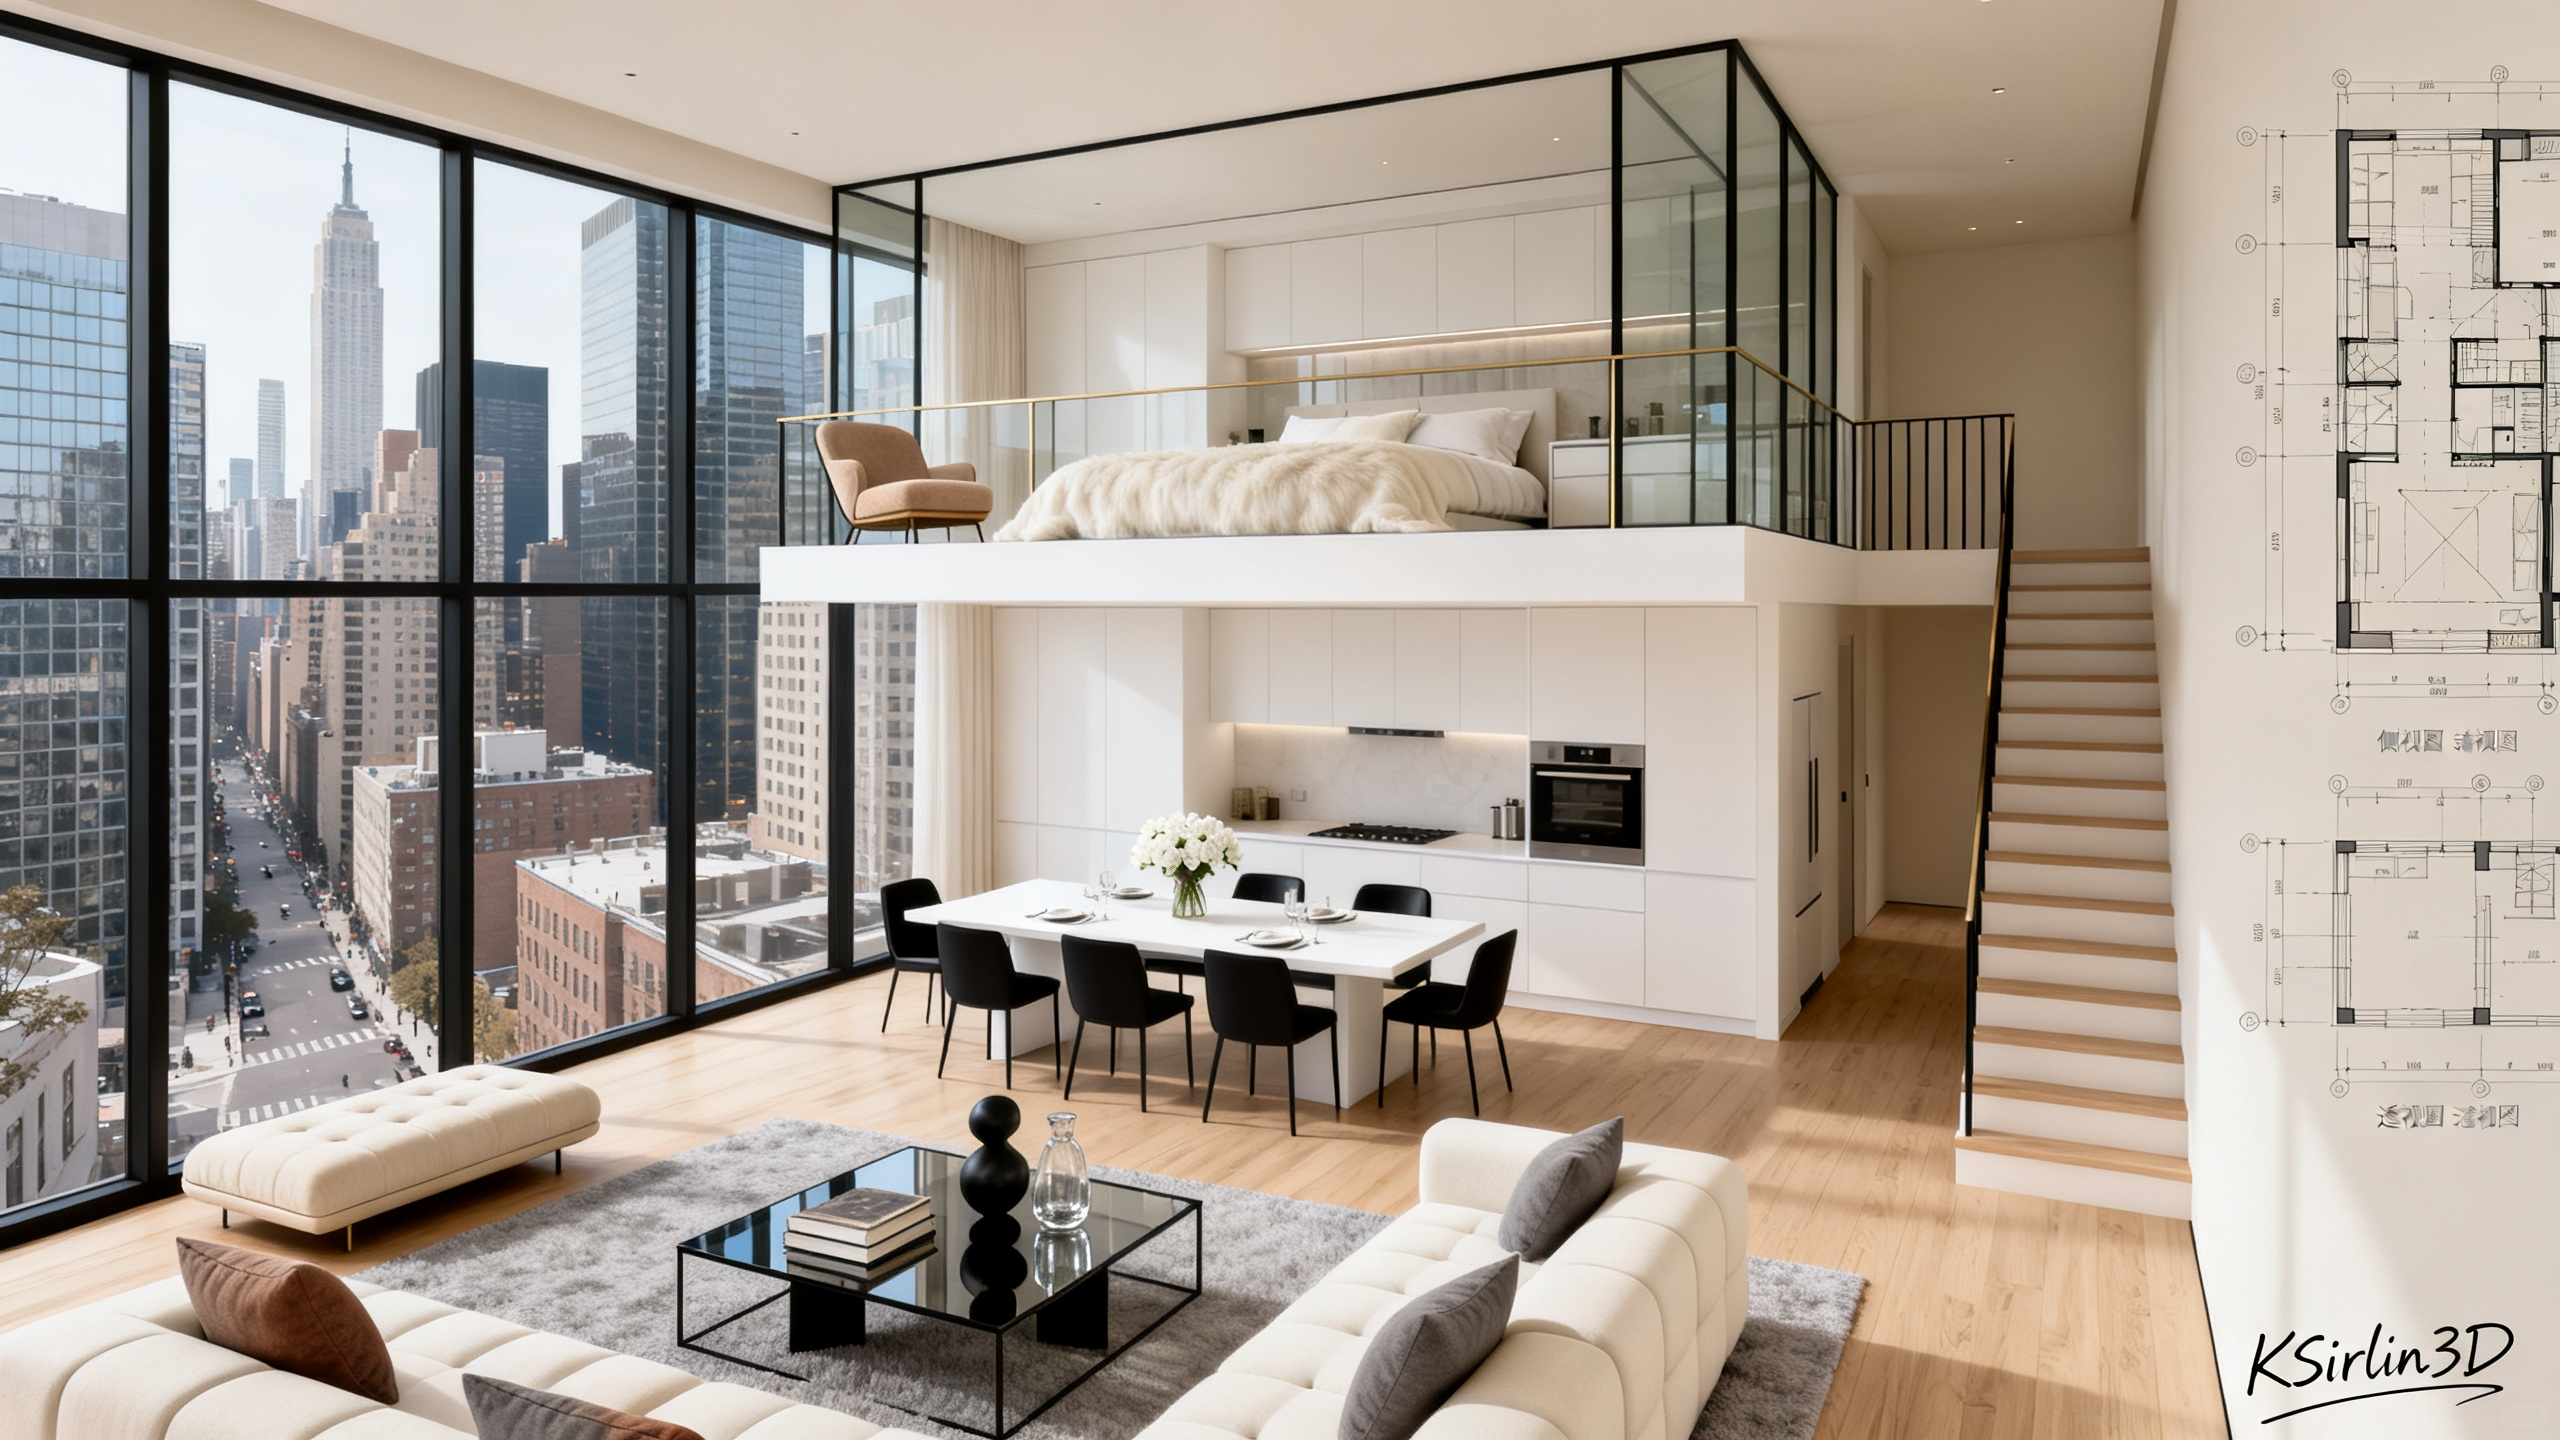
Modern Cream-style Double-story Loft Cityscape Apartment AI Image Prompt
Modern cream-style double-story loft cityscape apartment, double-height space with right-side staircase attic layout. Floor division: upper floor glass-enclosed attic bedroom level, lower floor living room open kitchen dining level. Hard decoration: whole house light oak solid wood flooring, off-white textured paint walls, full panoramic floor-to-ceiling black-framed glass windows, upper white platform with thin black metal railing, open white cabinet kitchen. Soft decoration: upper floor with off-white long-pile soft bedding double bed, next to light brown fabric lounge chair and ottoman; lower floor foreground with off-white modular fabric L-shaped sofa with gray-brown throw pillows, light gray short-pile carpet, black metal glass coffee table with books glassware black art ornaments; middle rectangular white dining table with six black and white dining chairs, white flower arrangement and tableware on the table; light beige fabric lounger next to floor-to-ceiling window, open kitchen white cabinets with built-in appliances. Exterior: outside the floor-to-ceiling window, dense glass skyscrapers of the city, city street in daytime soft cool daylight, interior cream gentle light tones, soft without strong shadows, transparent healing realistic interior photography. Material texture real and touchable, Architectural Digest-level photography, interior design material texture, excellent light and shadow rendering, magazine-level quality. CAD style, detailed measurements and all Chinese labels and annotations, overall building 3D axonometric drawing, including interior design drawing, internal structure drawing, top view, elevation view, side view, perspective view, three views, beautiful layout, engineering drawing style, handwritten signature at bottom right: KSirlin3D.
Content: Structure: subject space + floor layout + hard decoration + soft decoration + exterior + lighting style + drawing requirements, covering materials, colors, composition, and perspective.
Pros: Detailed spatial and soft-furnishing description with clear hierarchy; explicit lighting and style direction.
Cons: Photography and CAD styles may conflict; excessive elements increase generation difficulty.
Reference image: No obvious reference-image dependency
Source materials are collected from publicly accessible web pages. Contact us if a rights issue needs review. Copyright & Privacy