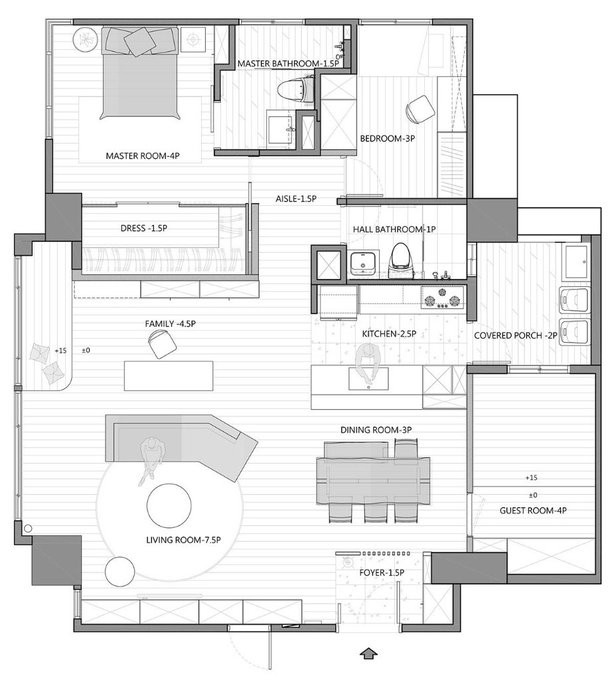
Hyper-detailed Japandi residential bird's-eye floor plan AI Image Prompt
Japandi interior design, residential house layout from bird's-eye view, hyper detailed architectural floor plan, fully furnished matching Japandi aesthetic with warm wood, bamboo and muted earthy tones, distinct functional zones, warm golden hour sunset illumination, soft and realistic shadows, realistic material textures (wood, marble, fabric), 3D architectural
Content: Structure: subject (Japandi residential interior/floor plan) + viewpoint (bird's-eye) + style (Japandi, warm wood/bamboo/earthy tones) + lighting (golden hour, soft shadows) + materials (wood, marble, fabric) + output (3D architectural plan).
Pros: Style, materials, and lighting are specific and consistent.
Cons: Lacks lens/ratio, resolution, and drawing-annotation details.
Reference image: No obvious reference-image dependency
Curated from publicly available creative examples. Prompts and commentary are edited and organized by this site. Please contact us with any rights concerns. Copyright & Privacy